Project Gallery
| Project Name | Project Scope | Area | Year | Location |
|---|---|---|---|---|
| Iceland Apartment | Interior | Appx. 400 sqm | Ongoing | Colombo 03, Sri Lanka |
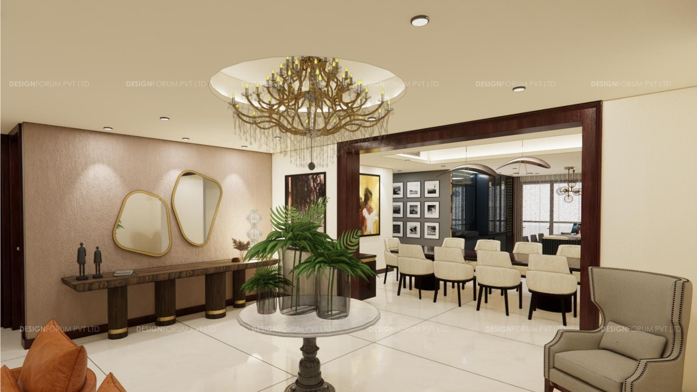
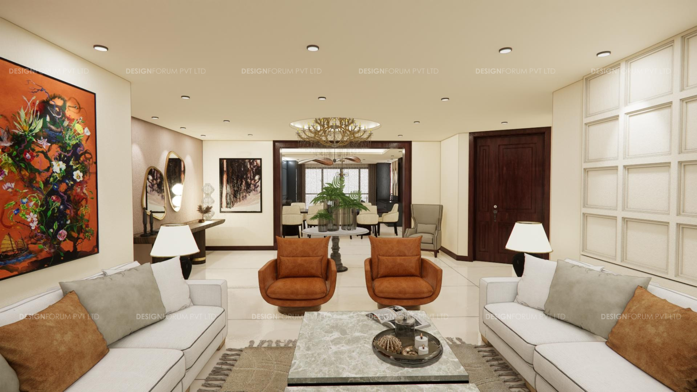
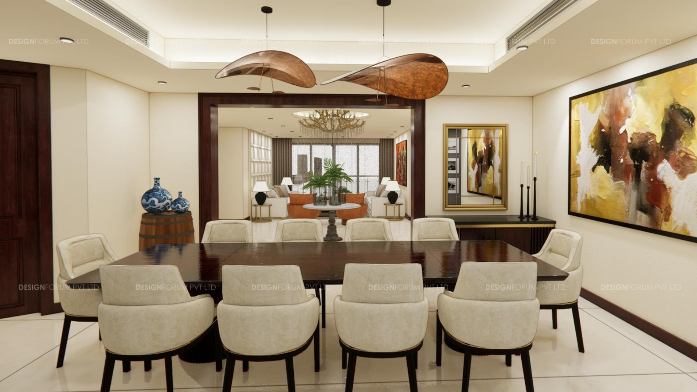
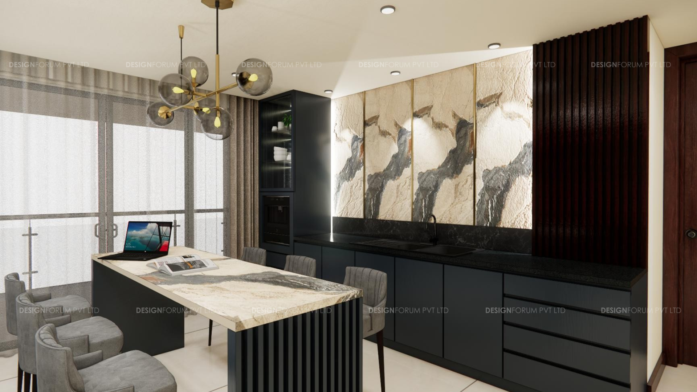
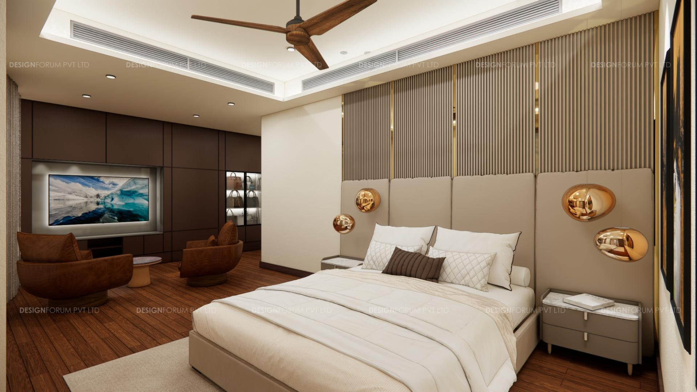
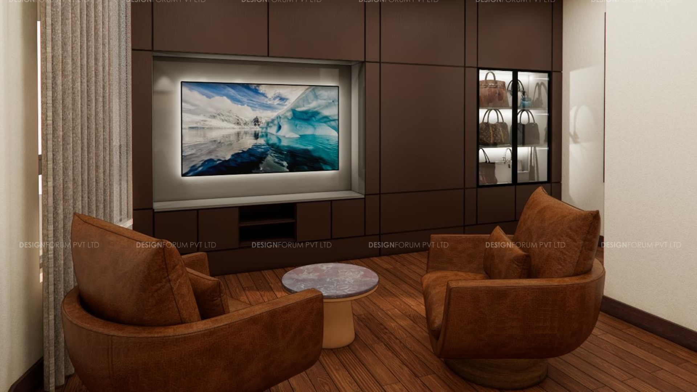
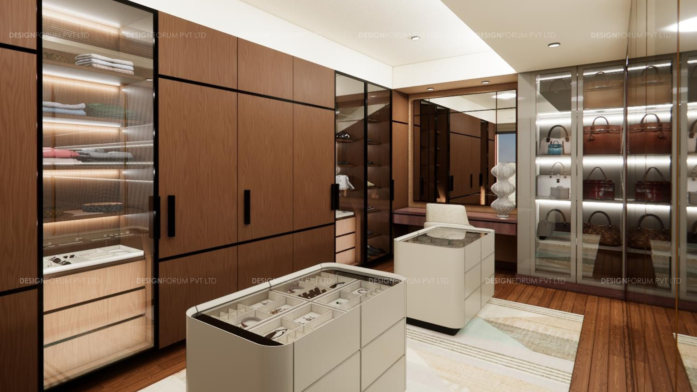
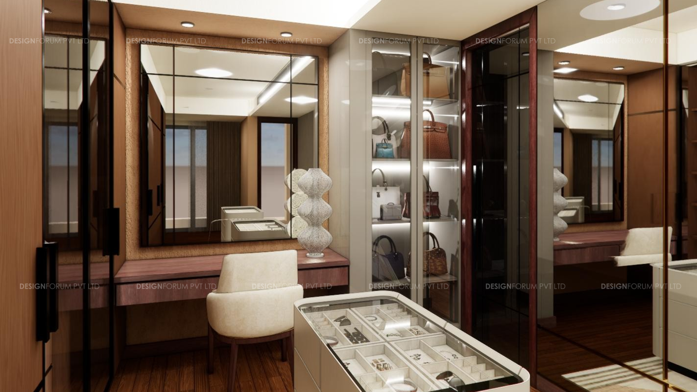
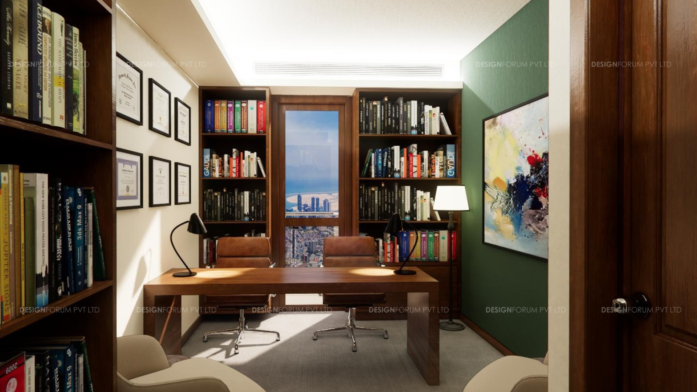
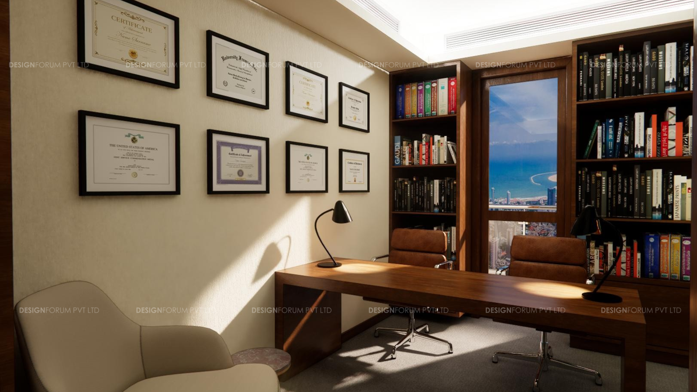
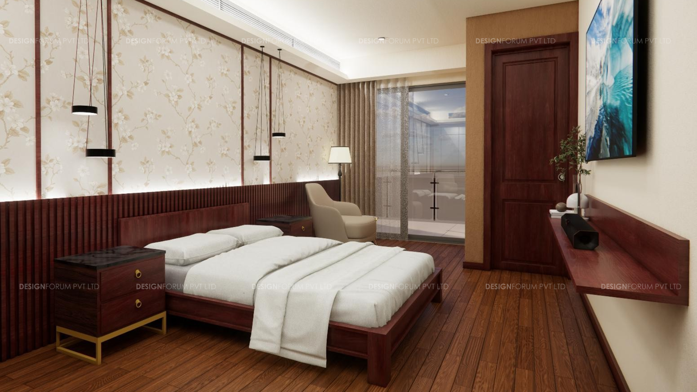
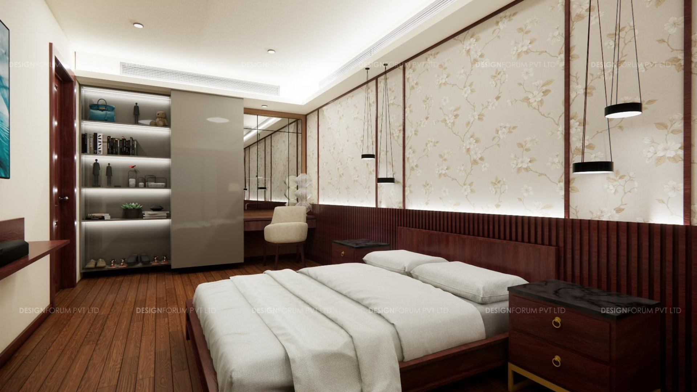
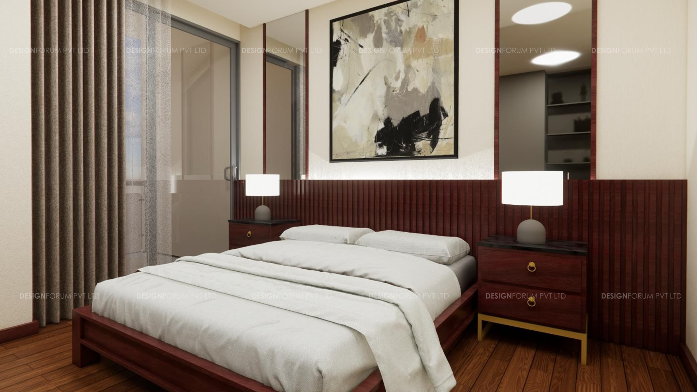
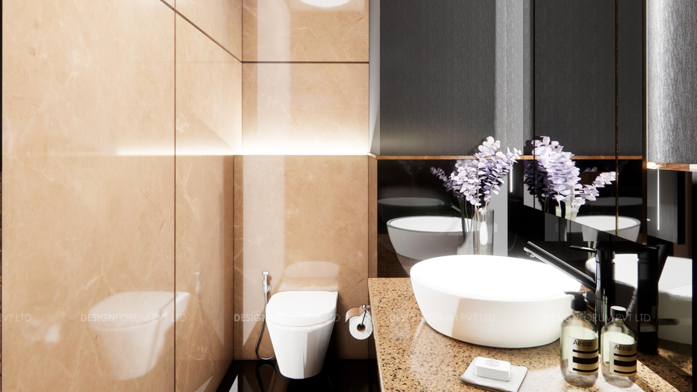
The apartment has been designed as a temporary residence for the client, intended for use over a 10-year period, while reflecting the elegance and sensibilities of their alternate home in Australia. The spatial layout accommodates four bedrooms, including a master suite complete with a walk-in closet, as well as a dedicated study and a TV lounge, thoughtfully configured to balance privacy and communal living.
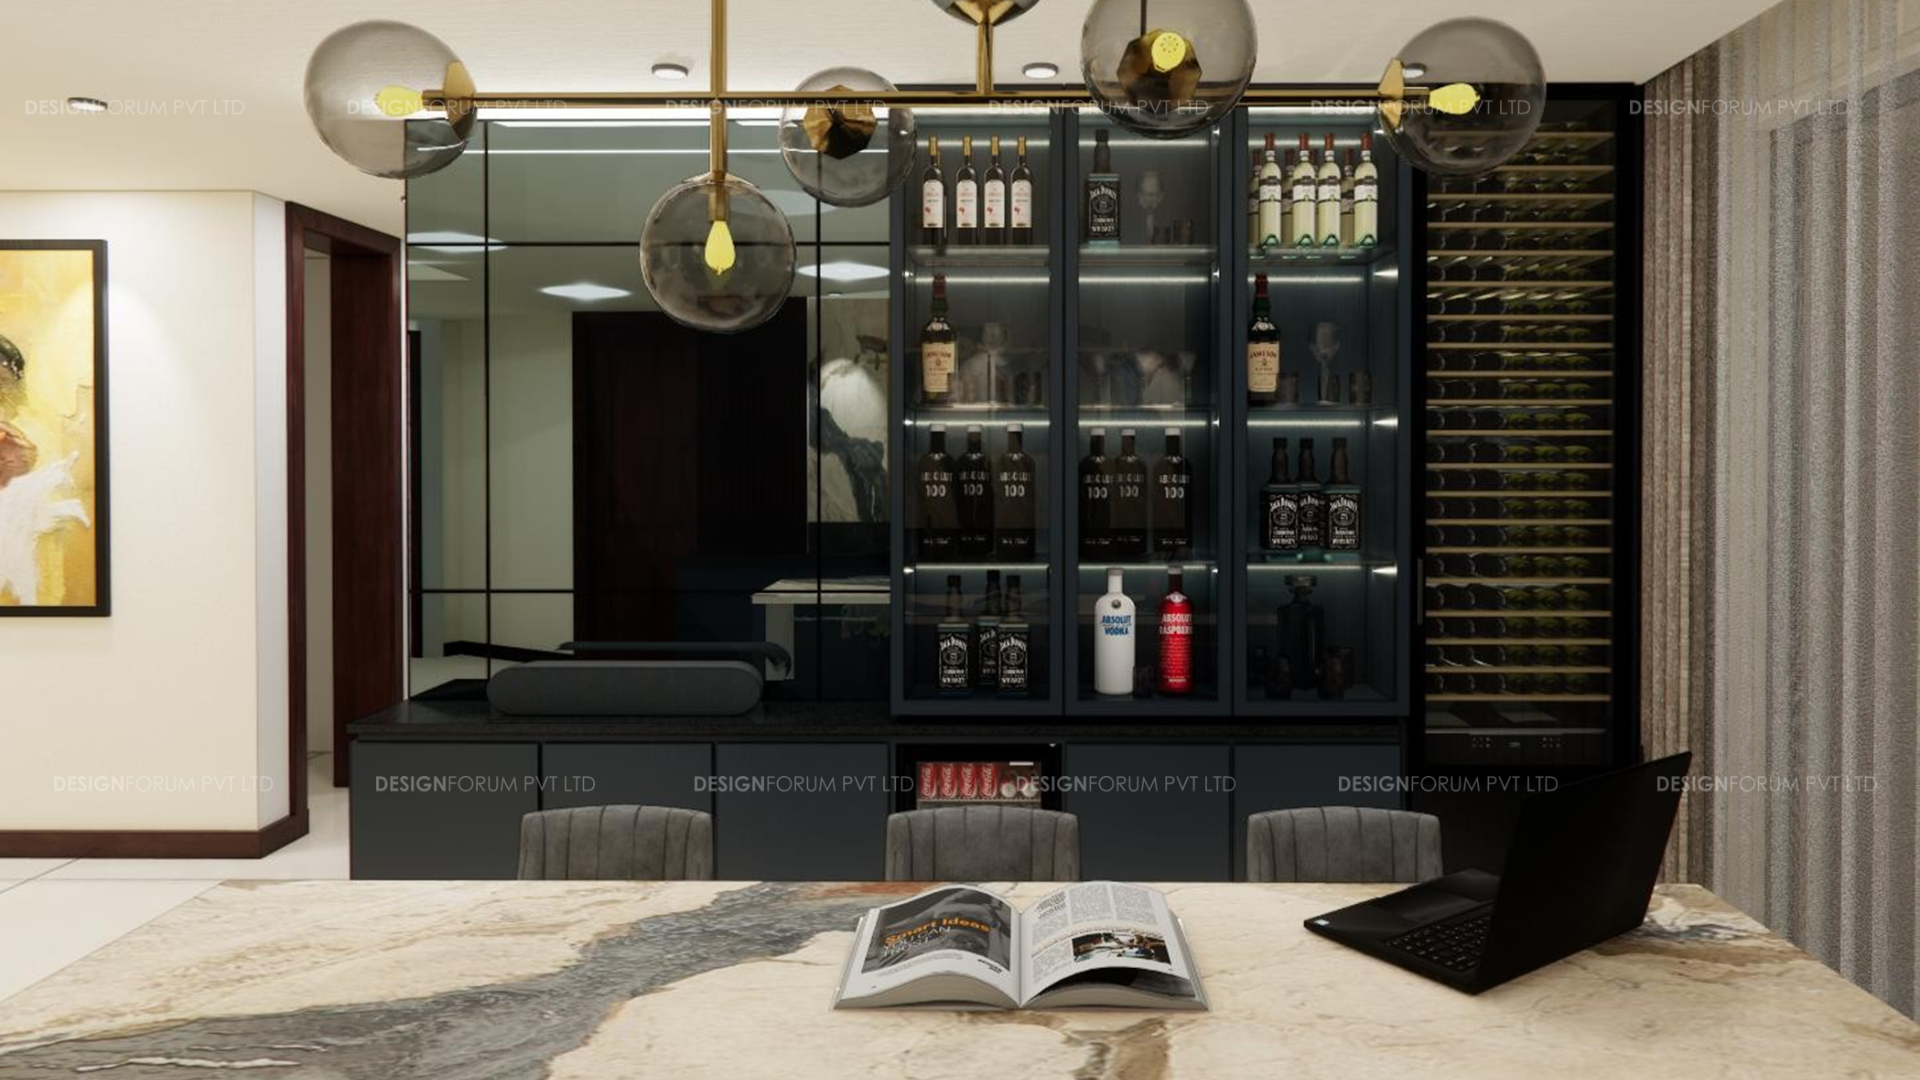
Each furniture element has been carefully curated to complement the client’s vision — either custom-designed or sourced directly from Australia — ensuring a seamless integration of form, function, and personal narrative. The material and color palette has been strategically differentiated to evoke distinct spatial experiences: the bedrooms are rendered in warm, neutral tones that foster a sense of calm and intimacy, while the study and bar areas adopt cooler hues, creating an atmosphere conducive to focus, social interaction, and subtle contrast.
This design approach exemplifies a refined interplay between spatial planning, materiality, and personalized detailing, establishing a cohesive yet layered environment that resonates with the client’s lifestyle and aesthetic preferences.