Project Gallery
| Project Name | Project Scope | Area | Year | Location |
|---|---|---|---|---|
| LOLC - HEAD OFFICE | Interior Refurbishment | 2790 sqm | 2024 | Rajagiriya |
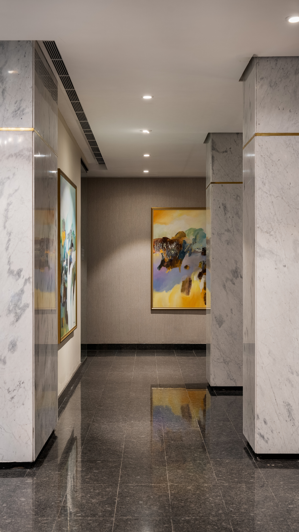
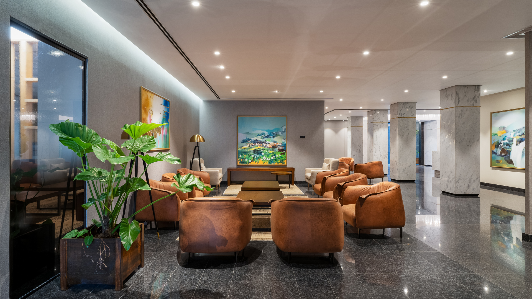
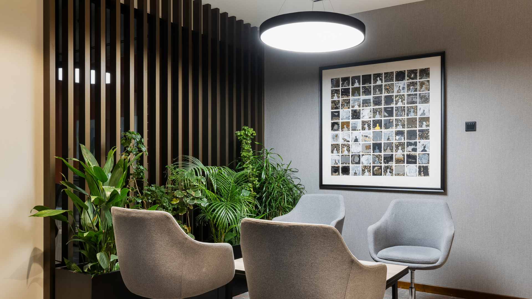
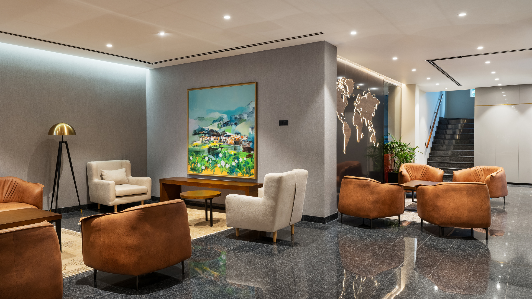
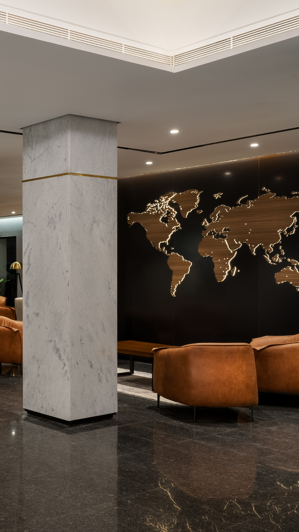
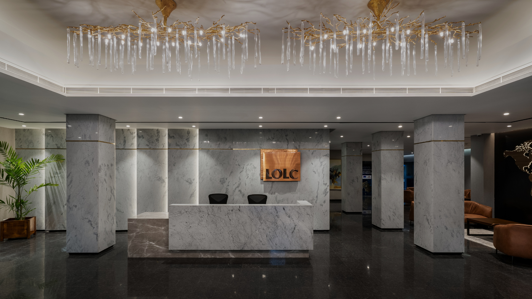
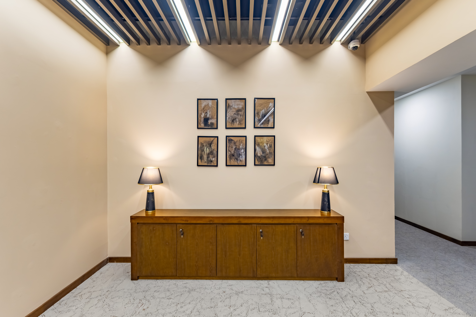
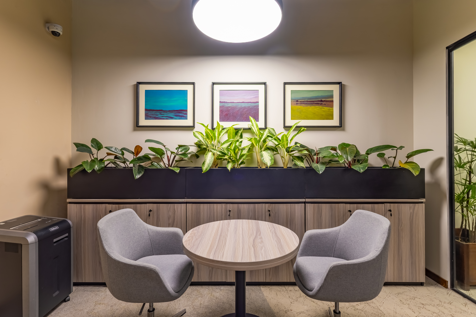
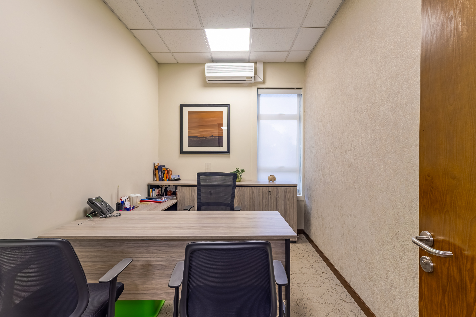
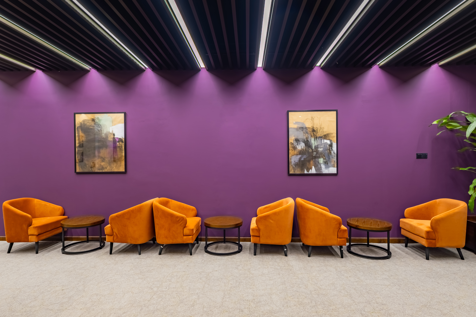
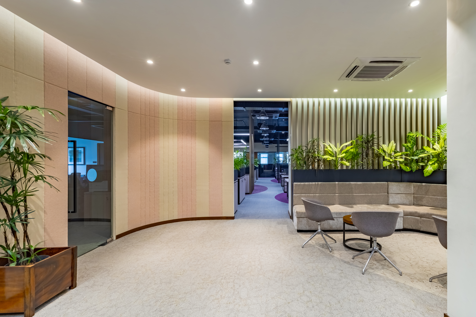
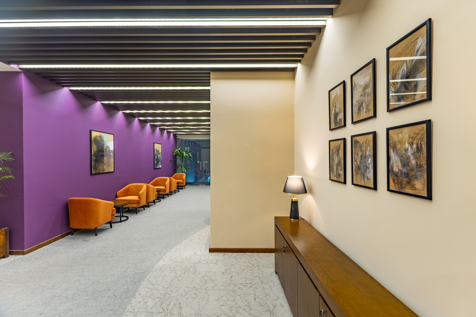
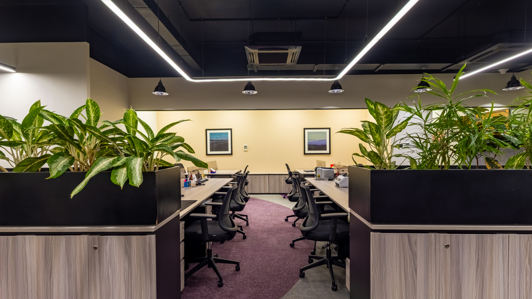
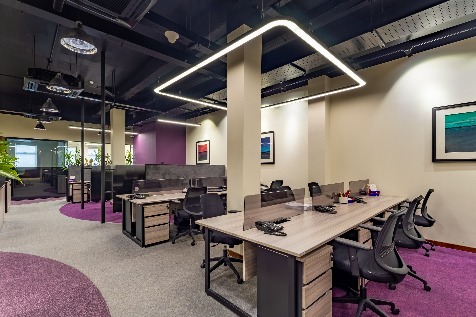
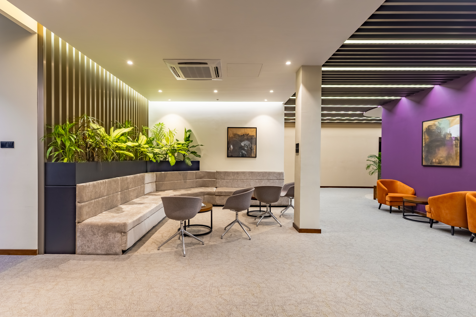
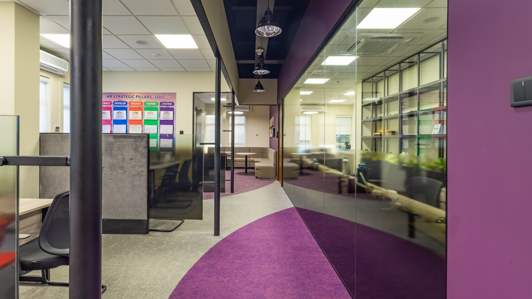
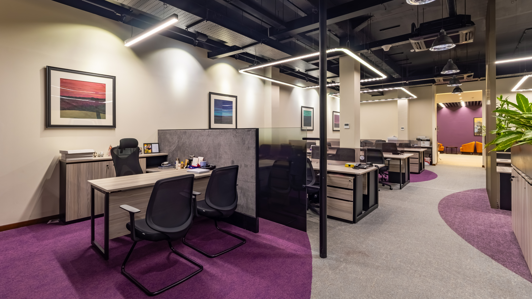
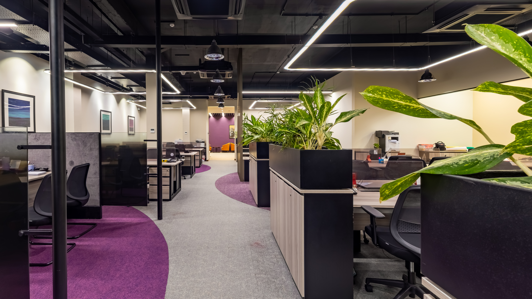
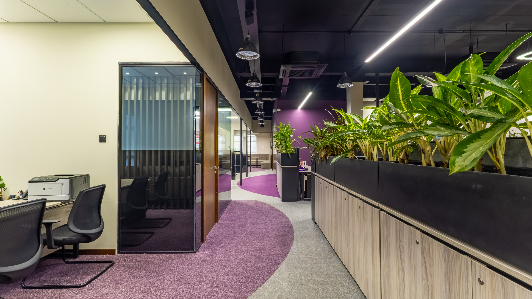
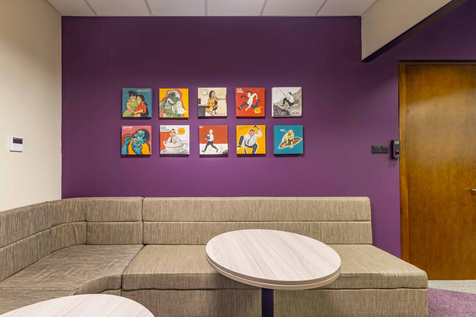
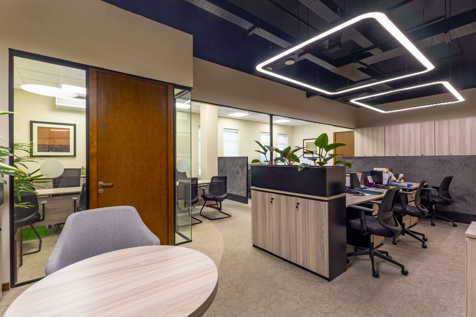
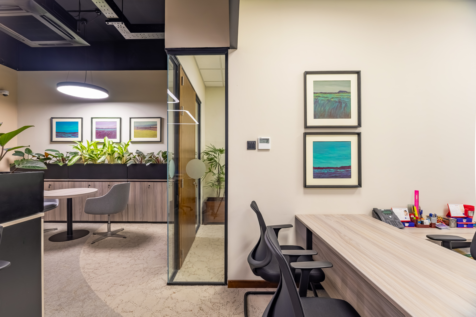
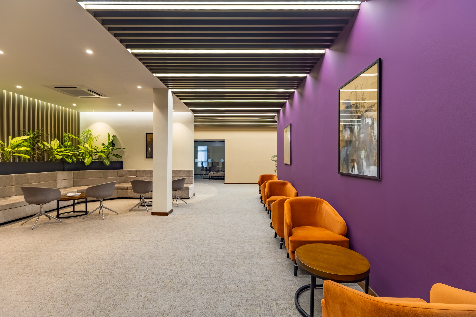
The goal of the project was to re-envision the entrance atmosphere of the ever-expanding conglomerate. Due to a low ceiling and minimal permittance of natural light, the previous interior conveyed a claustrophobic and congested atmosphere.
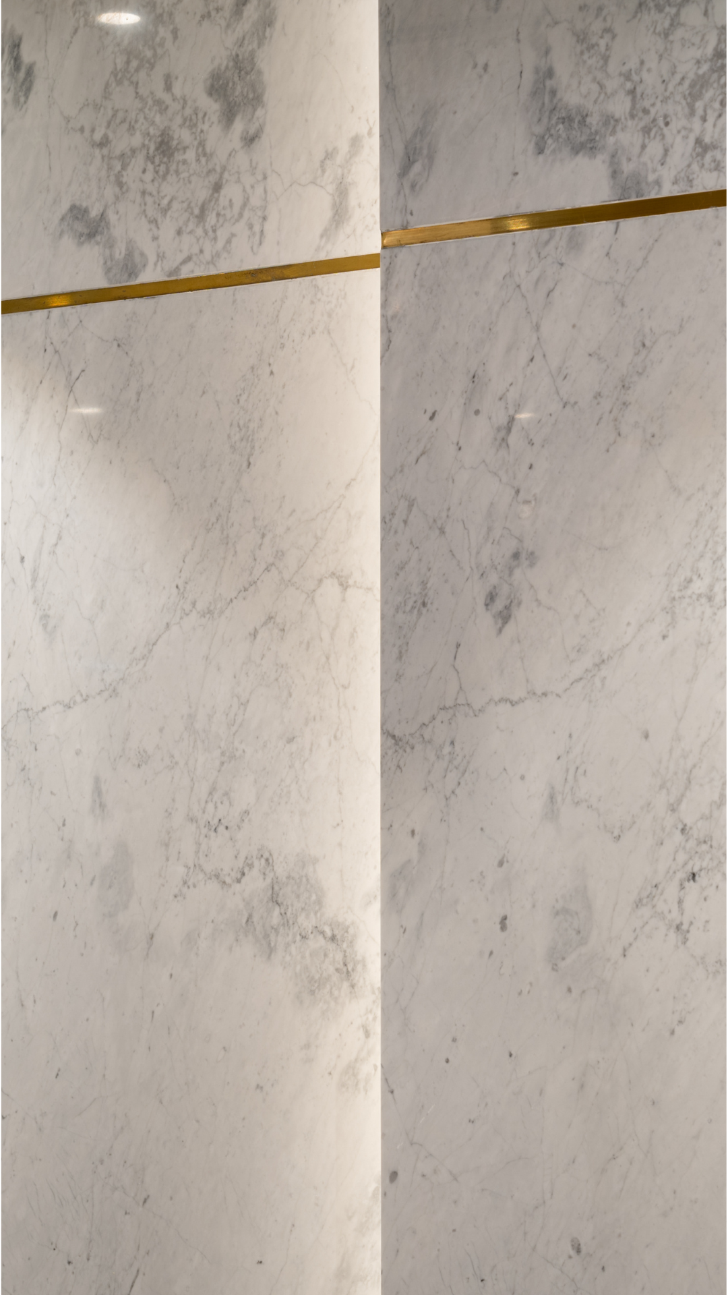
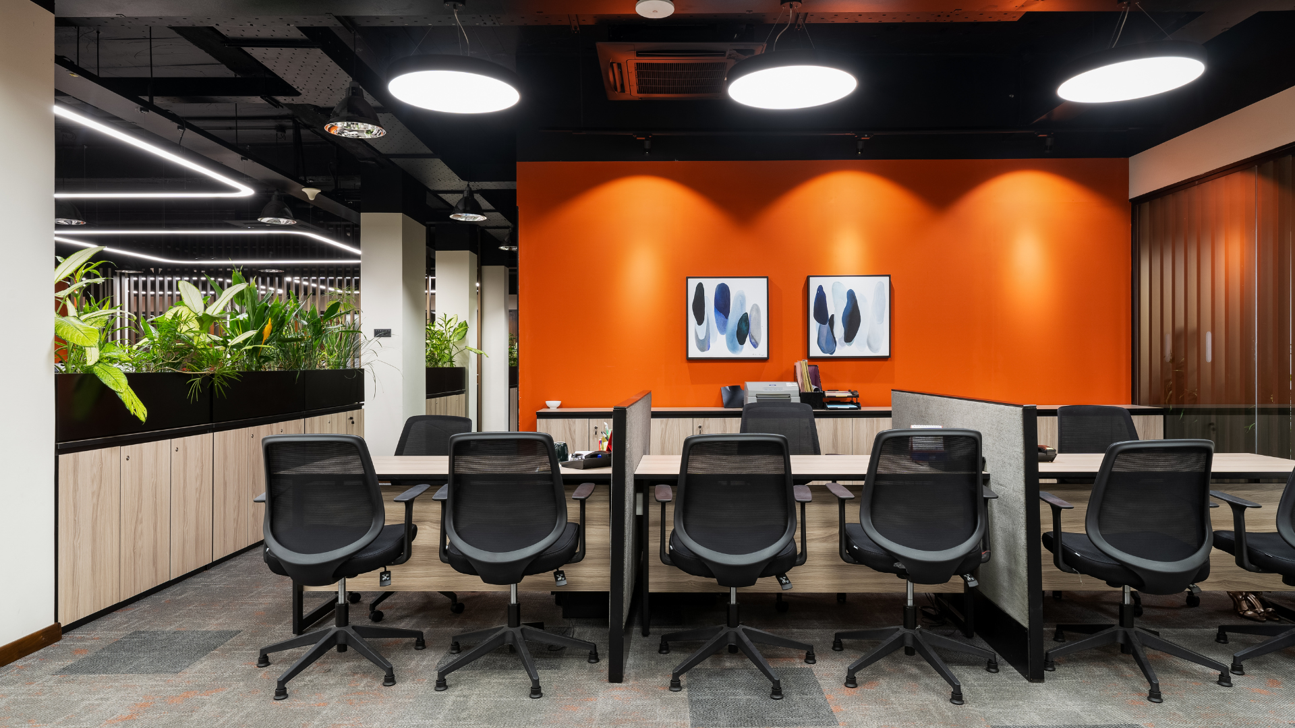
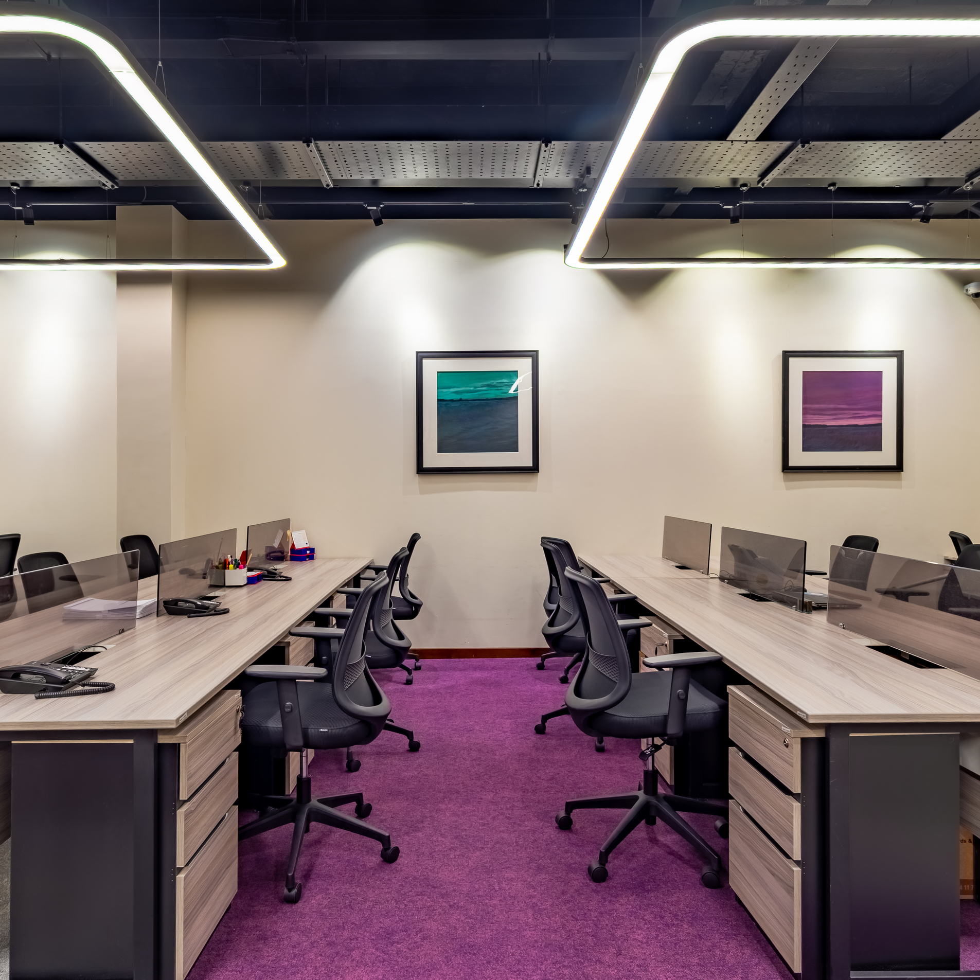
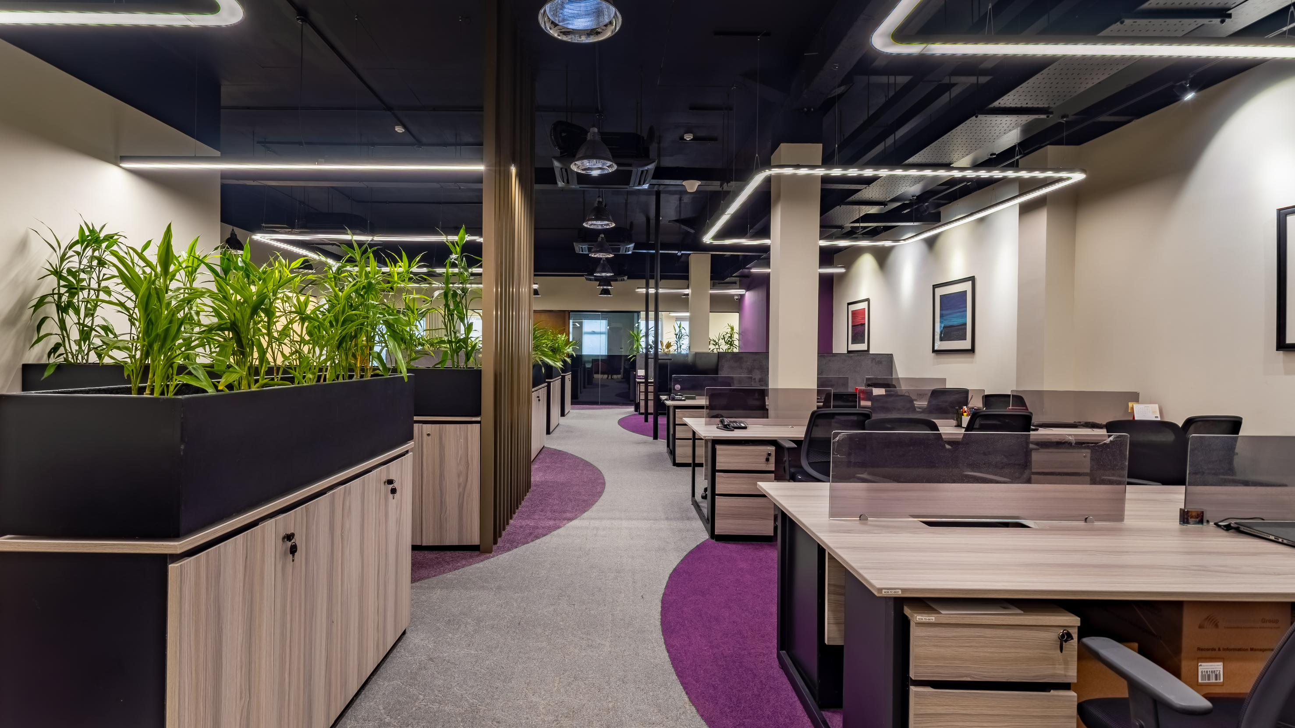
Material selection played a central role, with finishes chosen to reflect growth, transparency, and innovation. Open floor planning, paired with a deliberate interplay of light and dark tonal contrasts, established visual depth and enhanced spatial perception. These architectural gestures cultivated a contemporary, inviting atmosphere—one that not only elevated the physical environment but also embodied the company’s evolving vision and progressive ethos.