Project Gallery
| Project Name | Project Scope | Area | Year | Location |
|---|---|---|---|---|
| LOLC | Architectural Renovation | 680 sqm | 2025 | Jaffna, Sri Lanka |
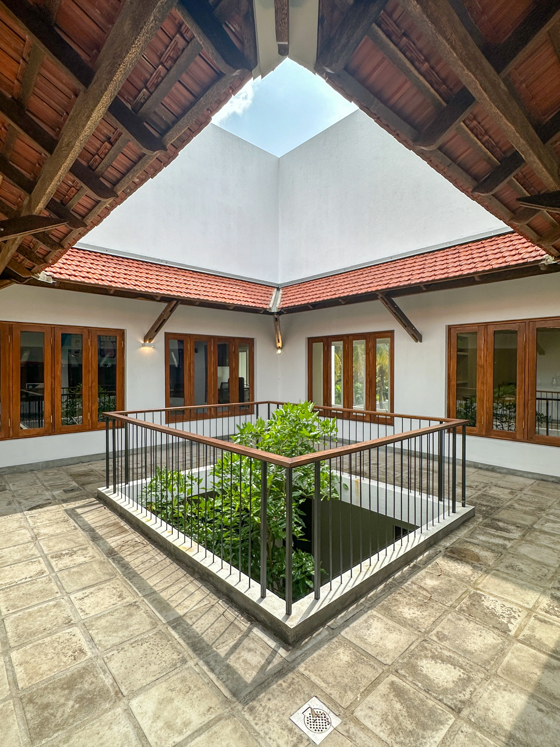
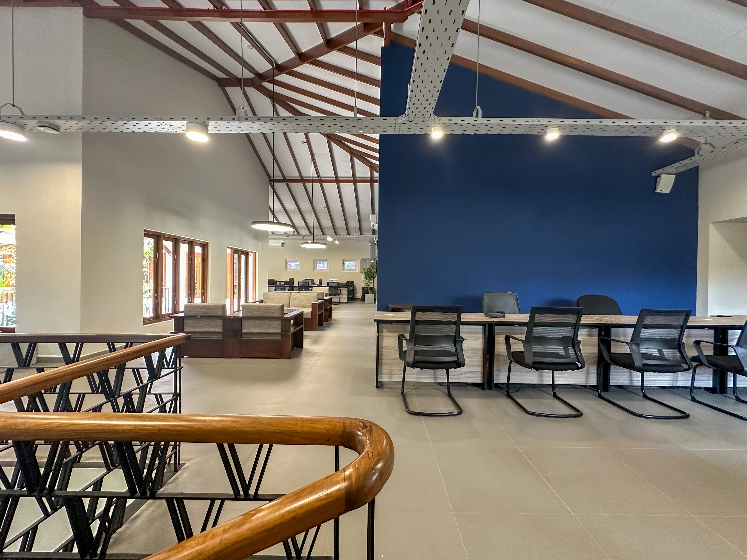
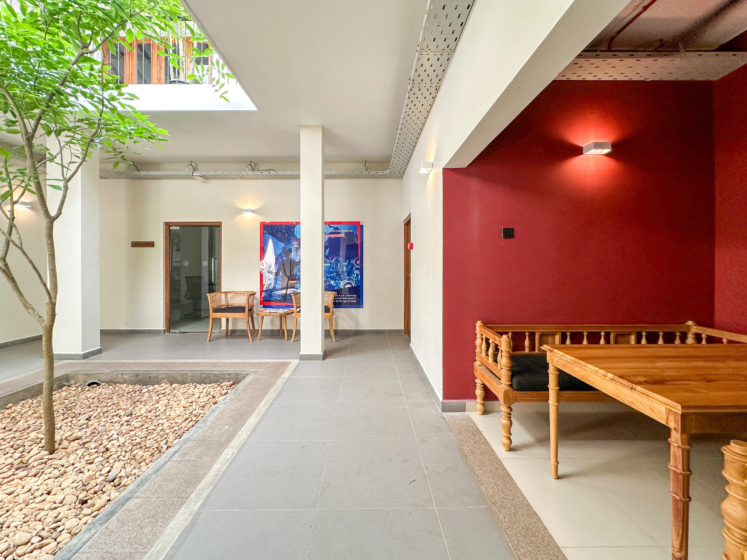
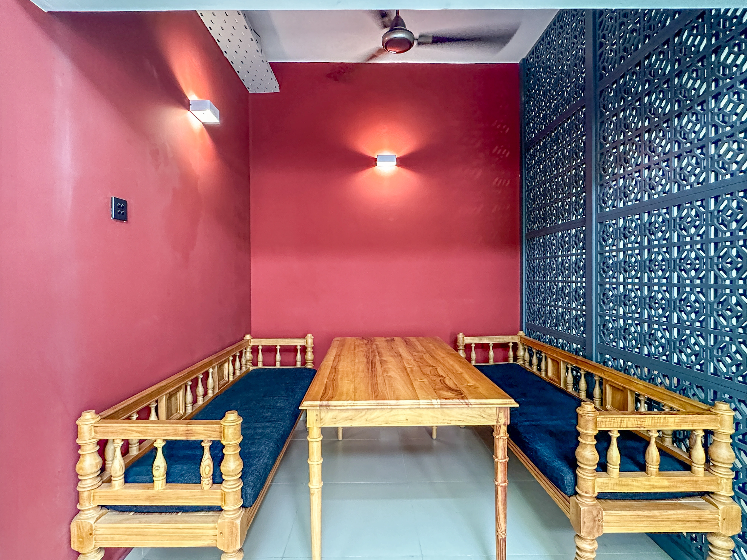
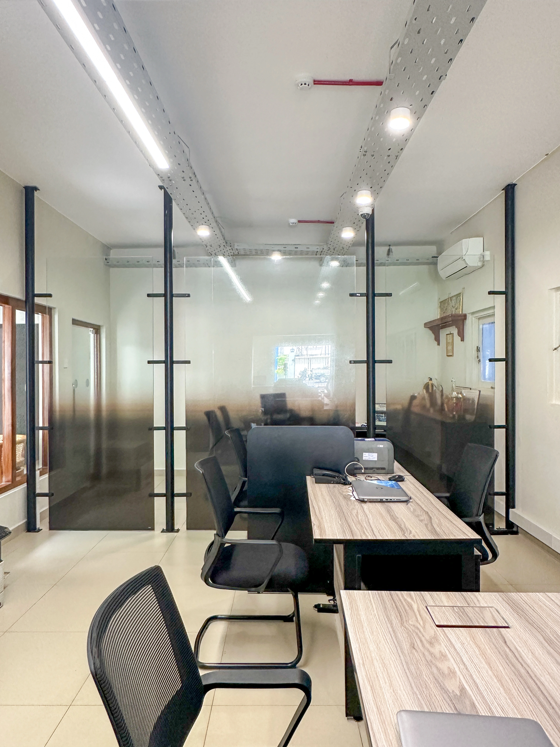
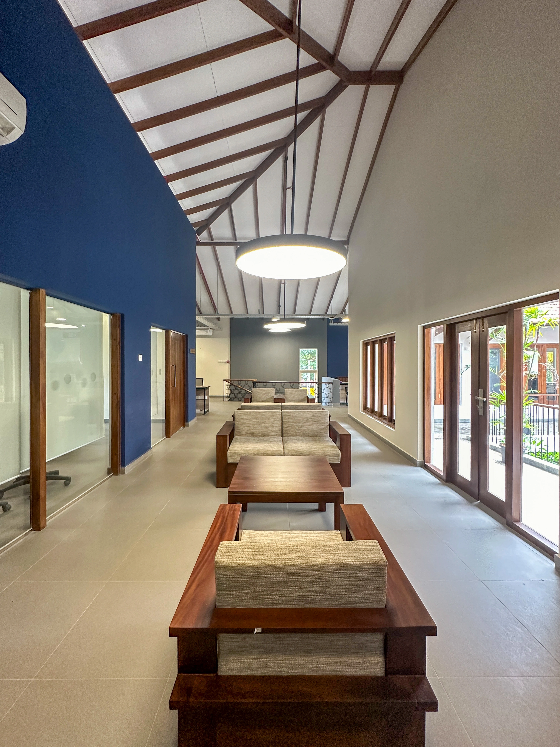
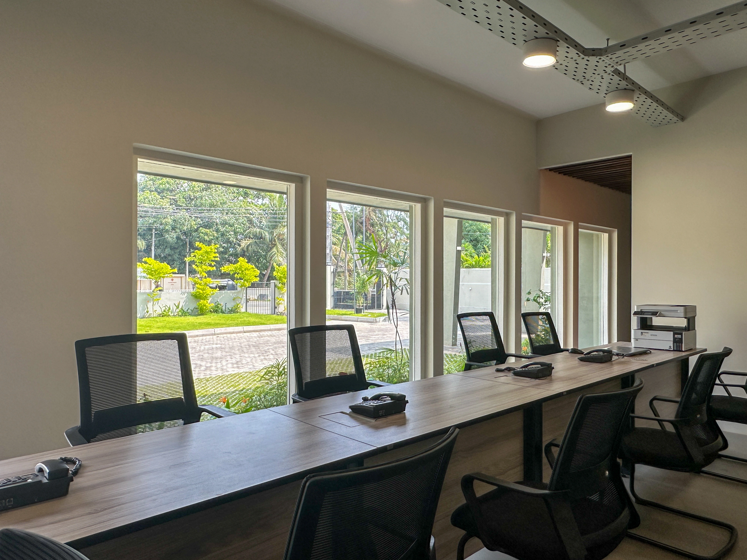
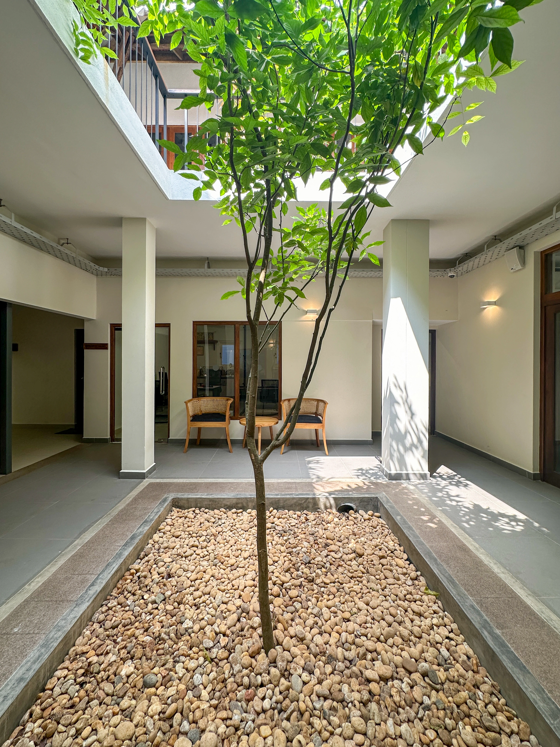
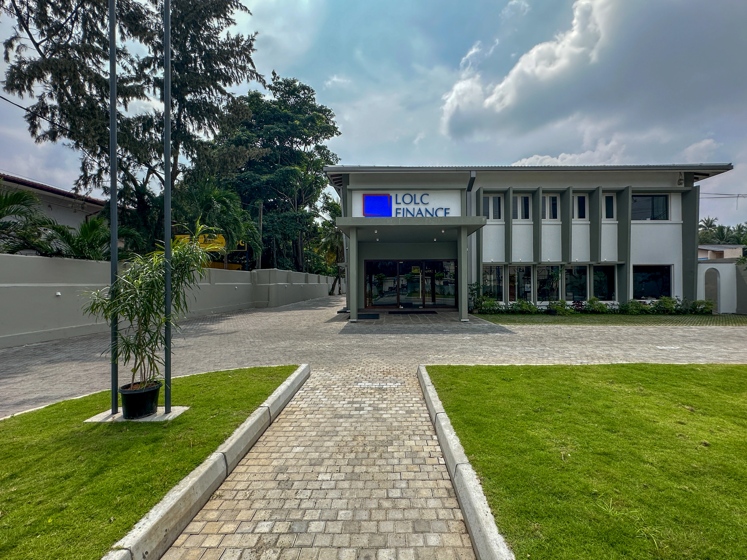
The LOLC Jaffna project involved the sensitive renovation of an abandoned hotel, reimagined as a space that bridges Jaffna’s cultural heritage with contemporary design. At the heart of the structure lies a central courtyard—once enclosed and underutilized—now opened up to invite light, air, and lush greenery, creating a breathable core that connects all interior spaces.
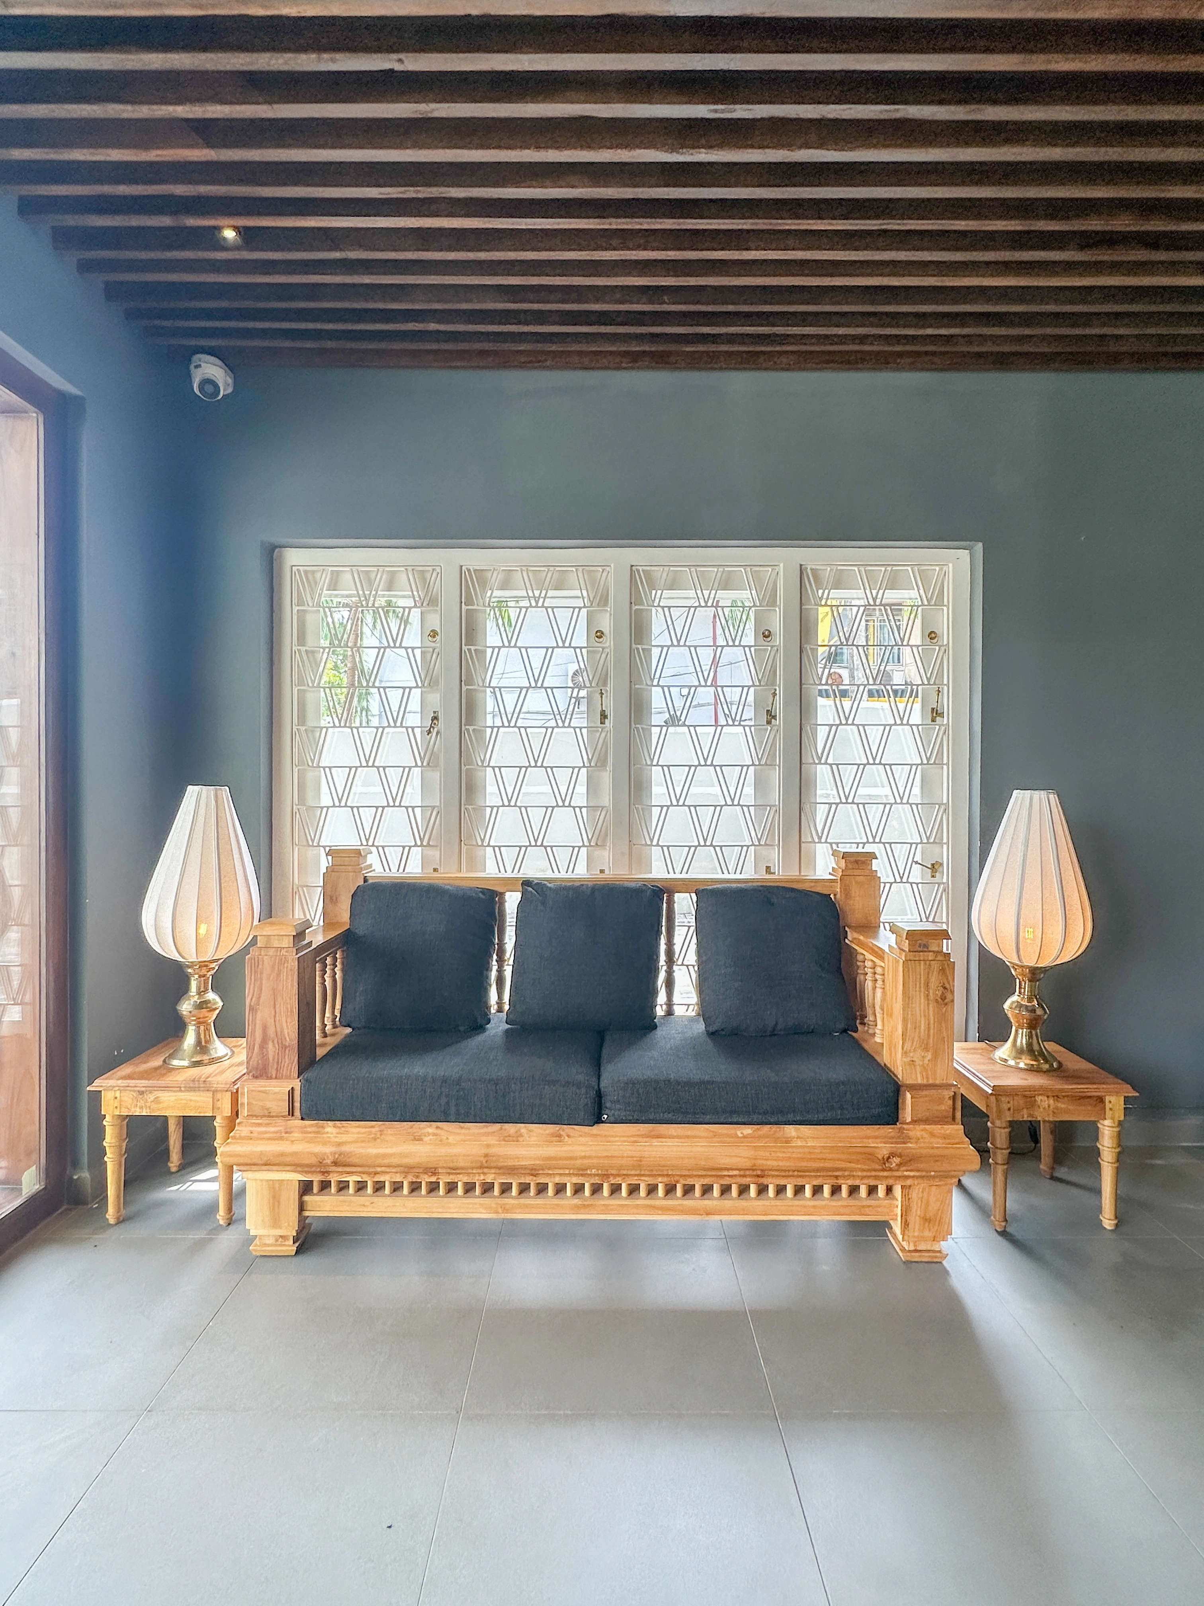
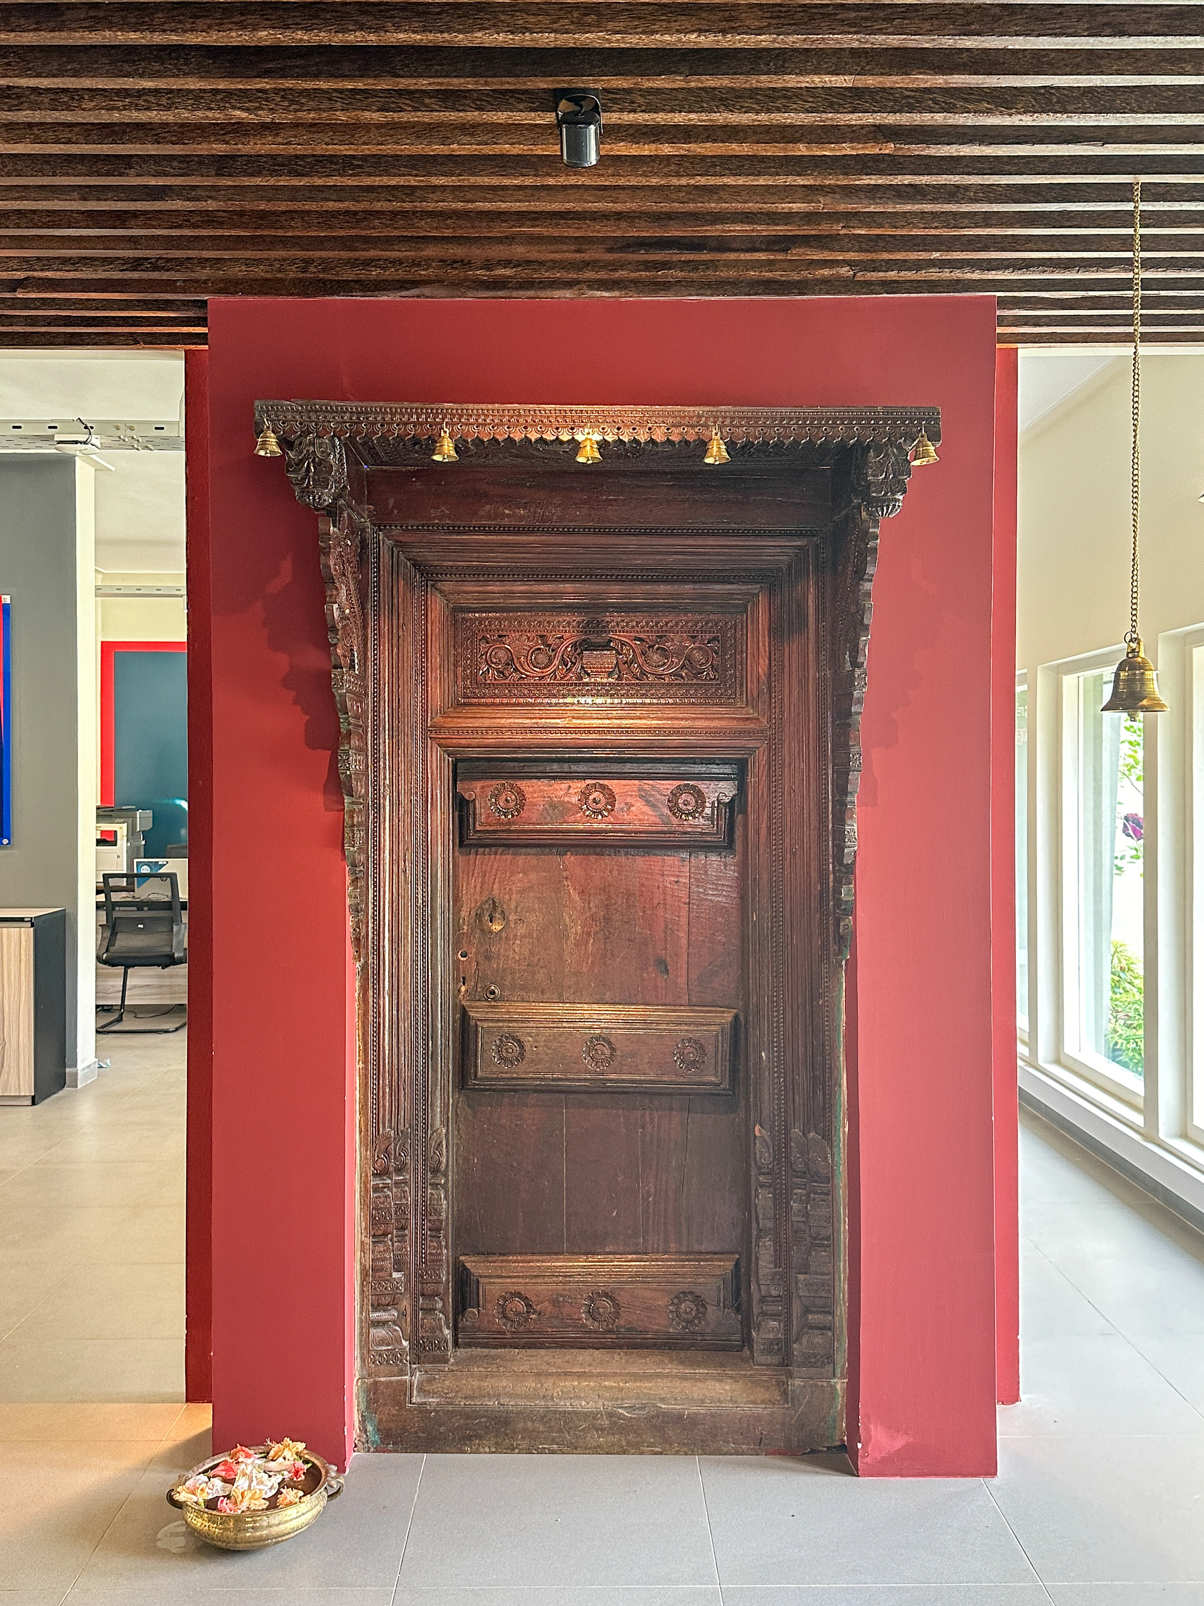
Traditional Jaffna motifs were reintroduced throughout, most notably in the reception area, which features a distinctive entrance door inspired by regional architecture, complemented by the soft chime of kovil bells.
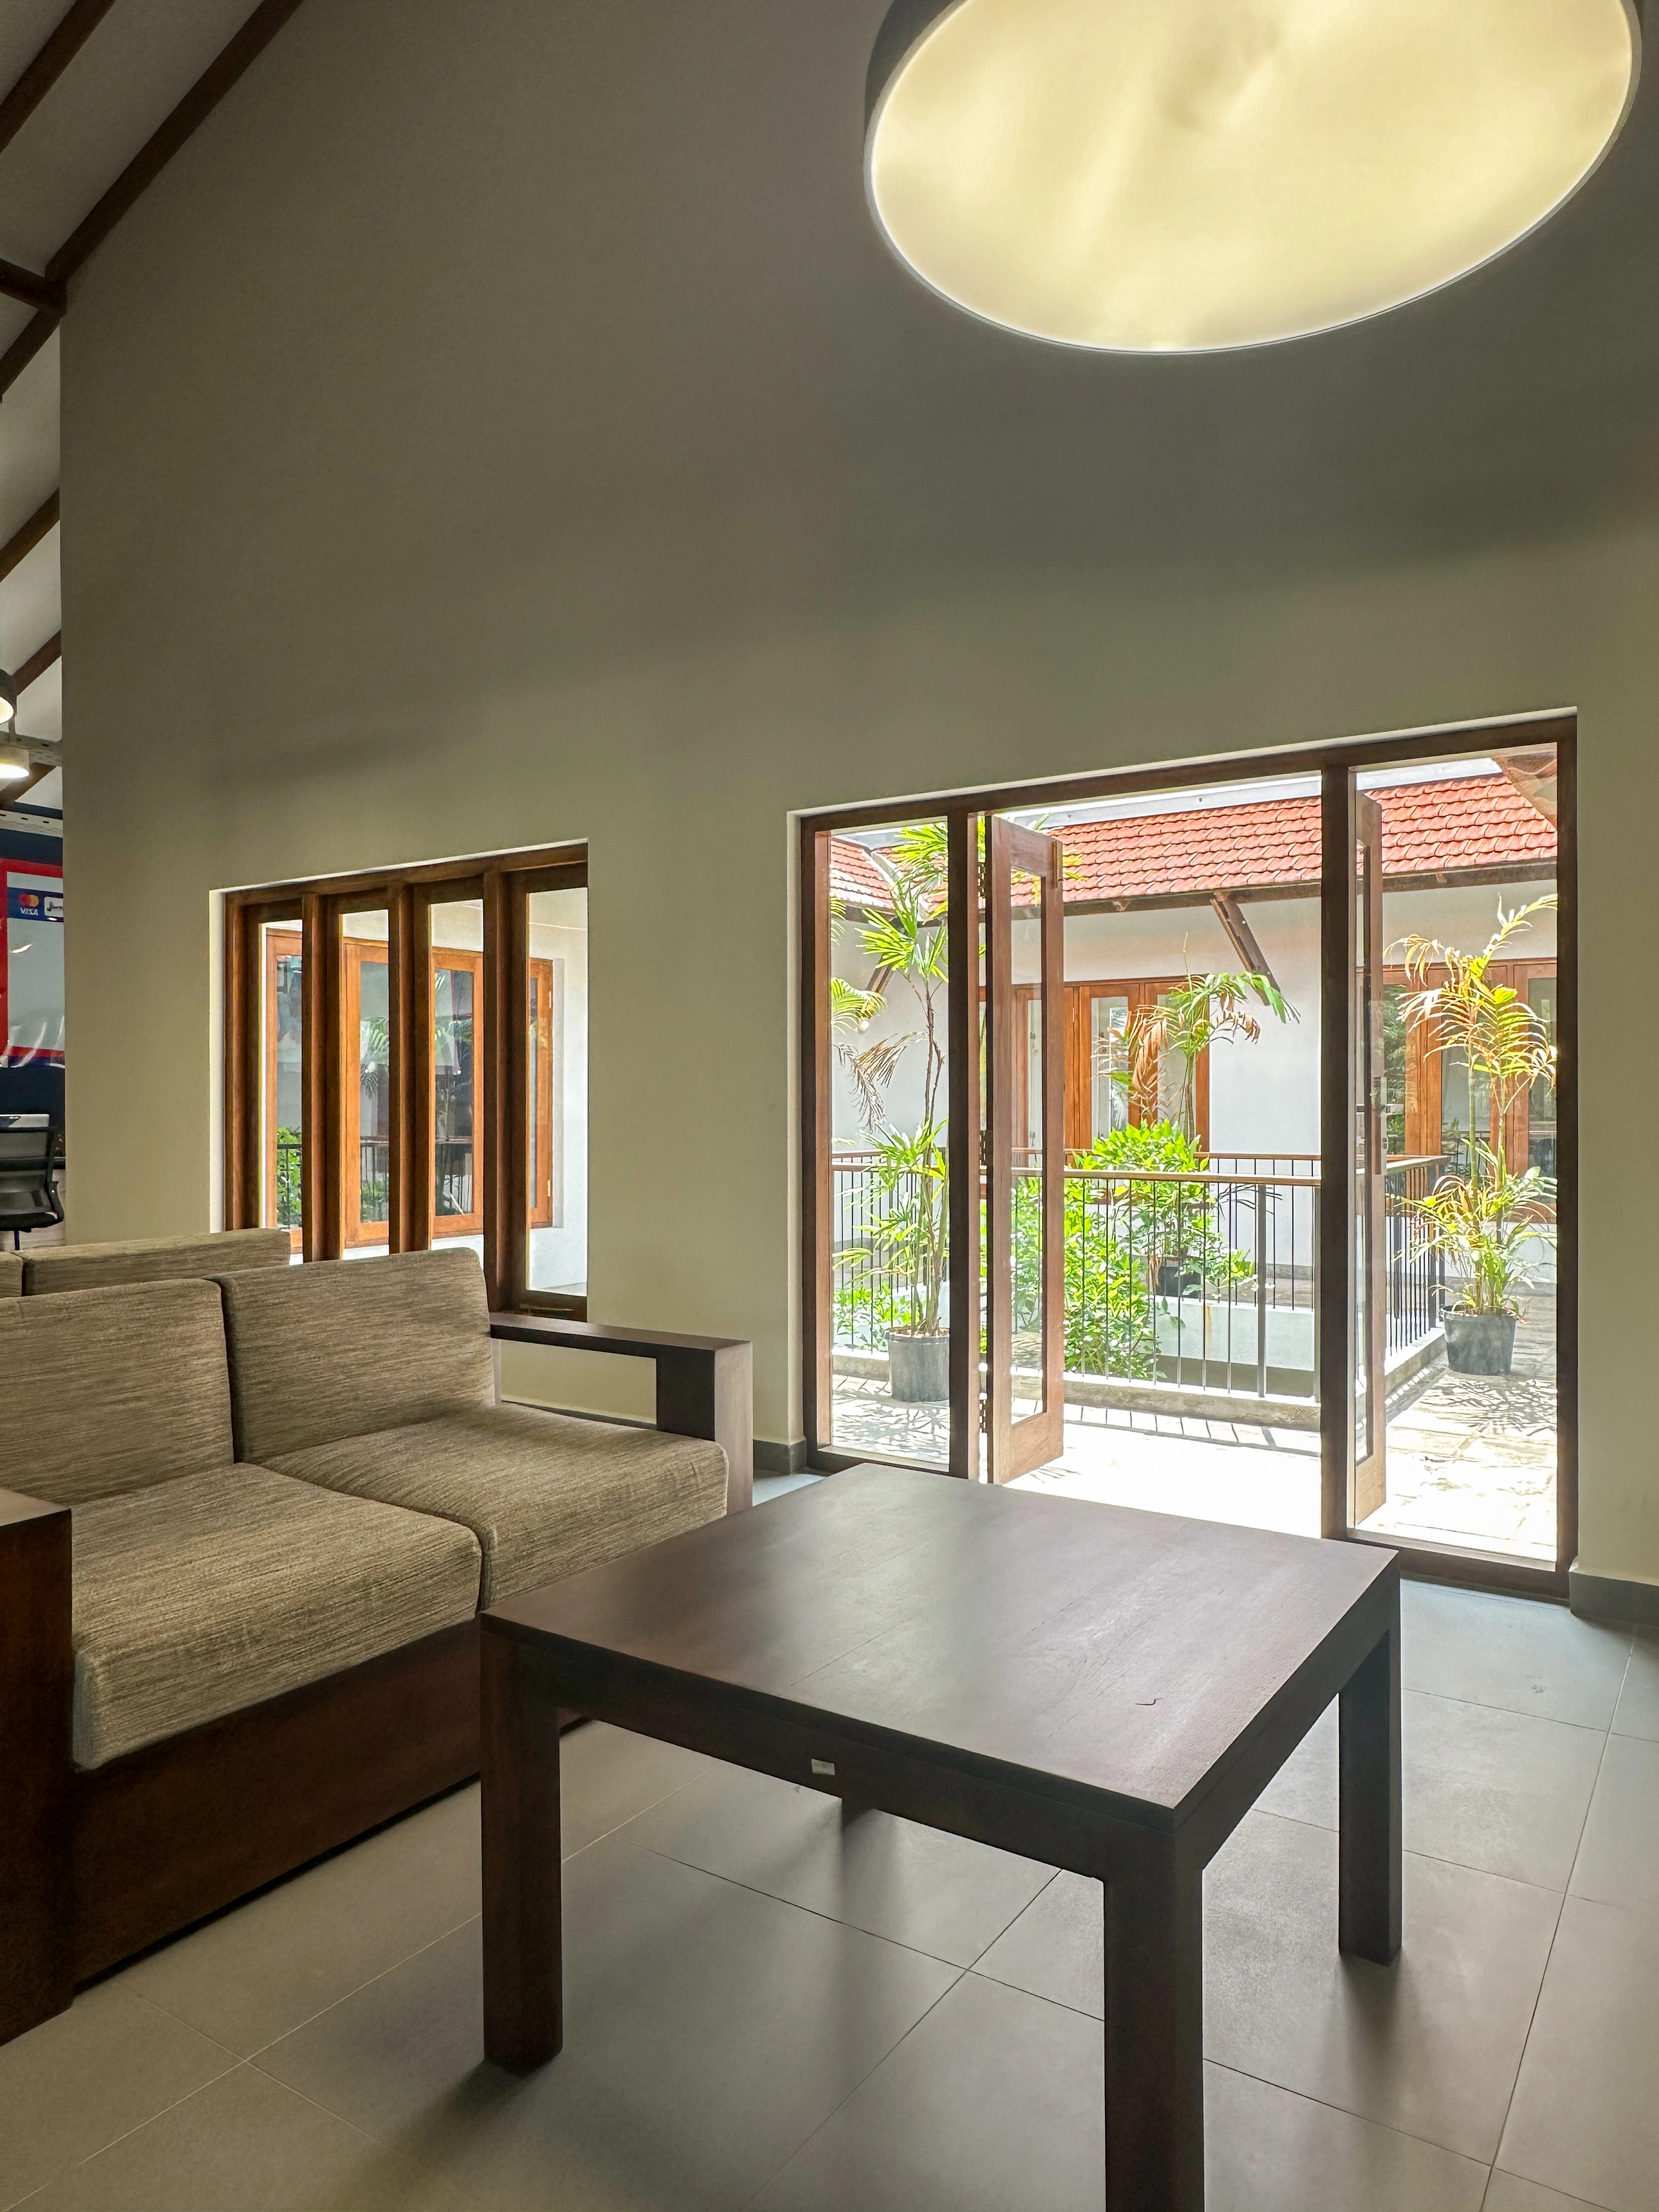
The design strategy emphasized reuse and continuity, incorporating refurbished furniture from the original building to preserve memory and reduce waste. The courtyard was reconfigured to be visually accessible from every part of the workspace, fostering openness, connectivity, and a shared sense of place for all occupants.